Our system covers PN-EN ISO 9001:2015, PN-EN ISO 14001:2015 and PN-EN ISO 45001:2024. The quality department uses an ABERLINK Axiom CMM, inspection reports and PPAP, SPC, VDA and MSA documentation.

The system policy covers the on-time delivery of products compliant with customer requirements, reducing the environmental impact of production, improving occupational health and safety, and continuous improvement. On-time delivery performance stands at 98 percent.
The equipment includes an ABERLINK Axiom CMM, a Microtecnica projector, a TESA roughness tester, a Shore hardness tester, micrometers, bore gauges, thread gauges, depth gauges, measuring columns and grade 0 gauge blocks.
At the customer's request, we carry out the PPAP production part approval process. We also use measurement reports, Cpk, SPC, VDA and MSA. Statistical process control supports production stability and compliance with technical requirements.
At the customer's request, we carry out the production part approval process in order to demonstrate the repeatability of production and the conformity of products with requirements. Standard PPAP documentation covers eight elements:
The scope of the remaining PPAP documentation depends on the customer's needs.
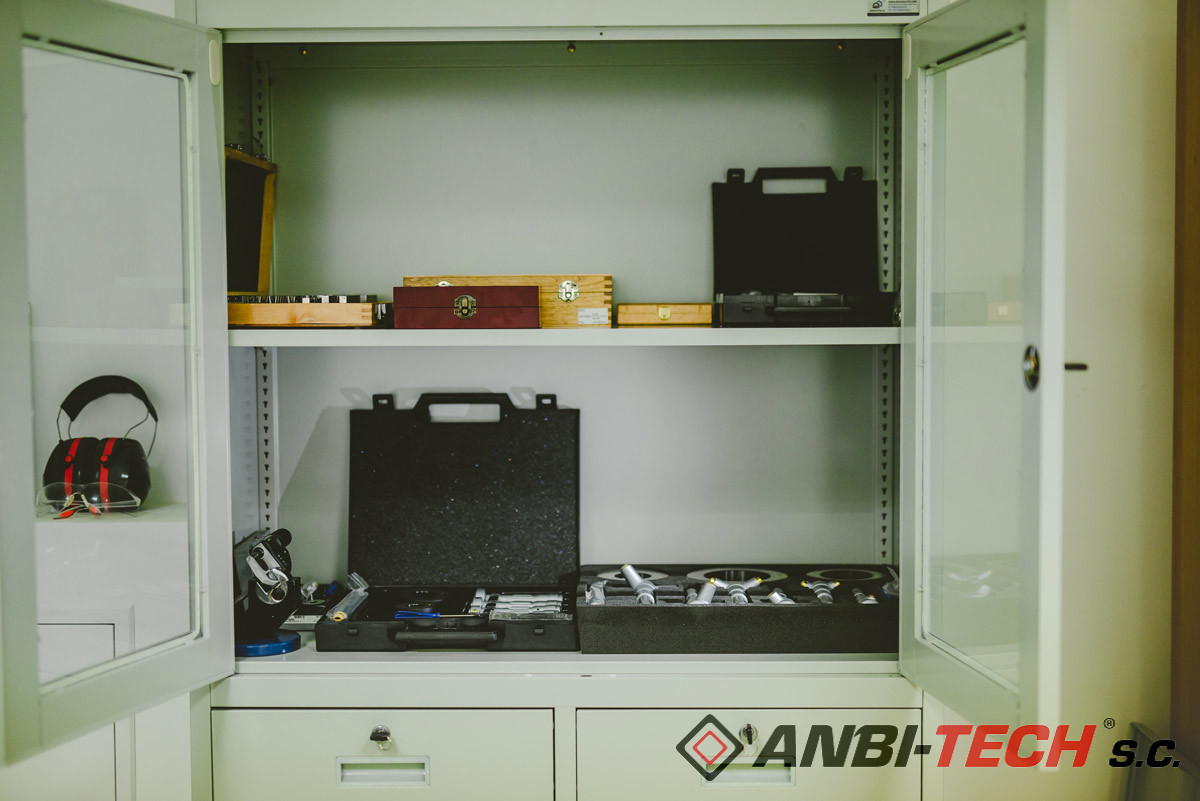
Cabinet with measuring instruments
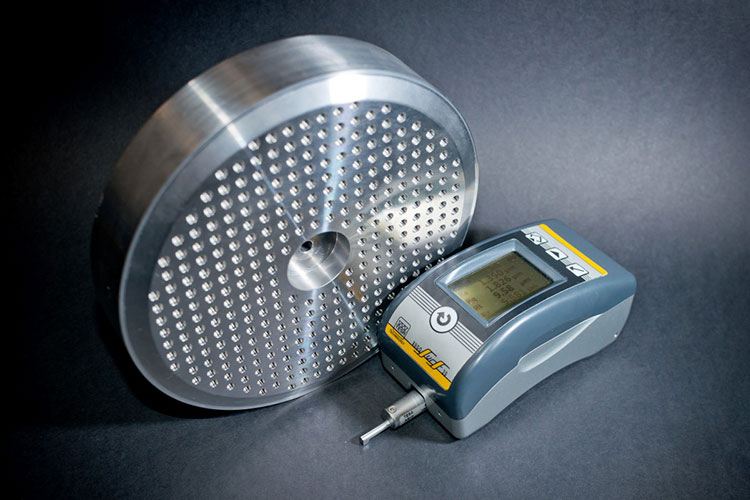
Roughness tester next to a metal component
We use Statistical Process Control to monitor production in real time. This allows the process to be stabilised so that products meet the customer's technical requirements.
An extract from the report for the dimension 10.6 mm Circle contains the following values:
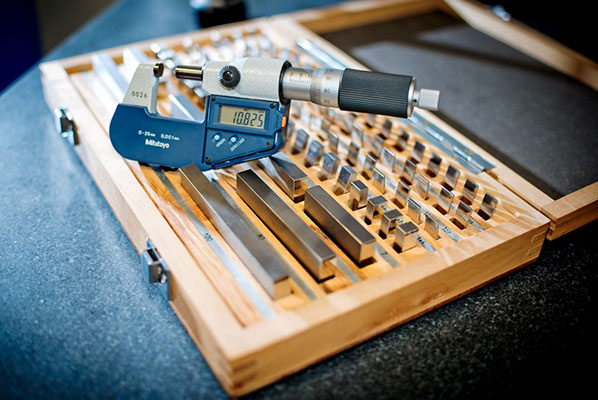
Digital micrometer and gauge block set
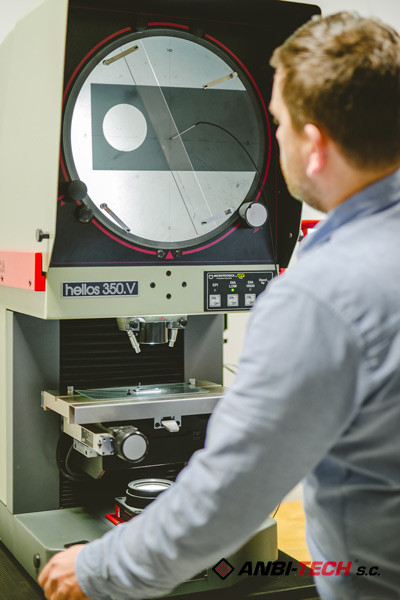
Component inspection on an optical projector
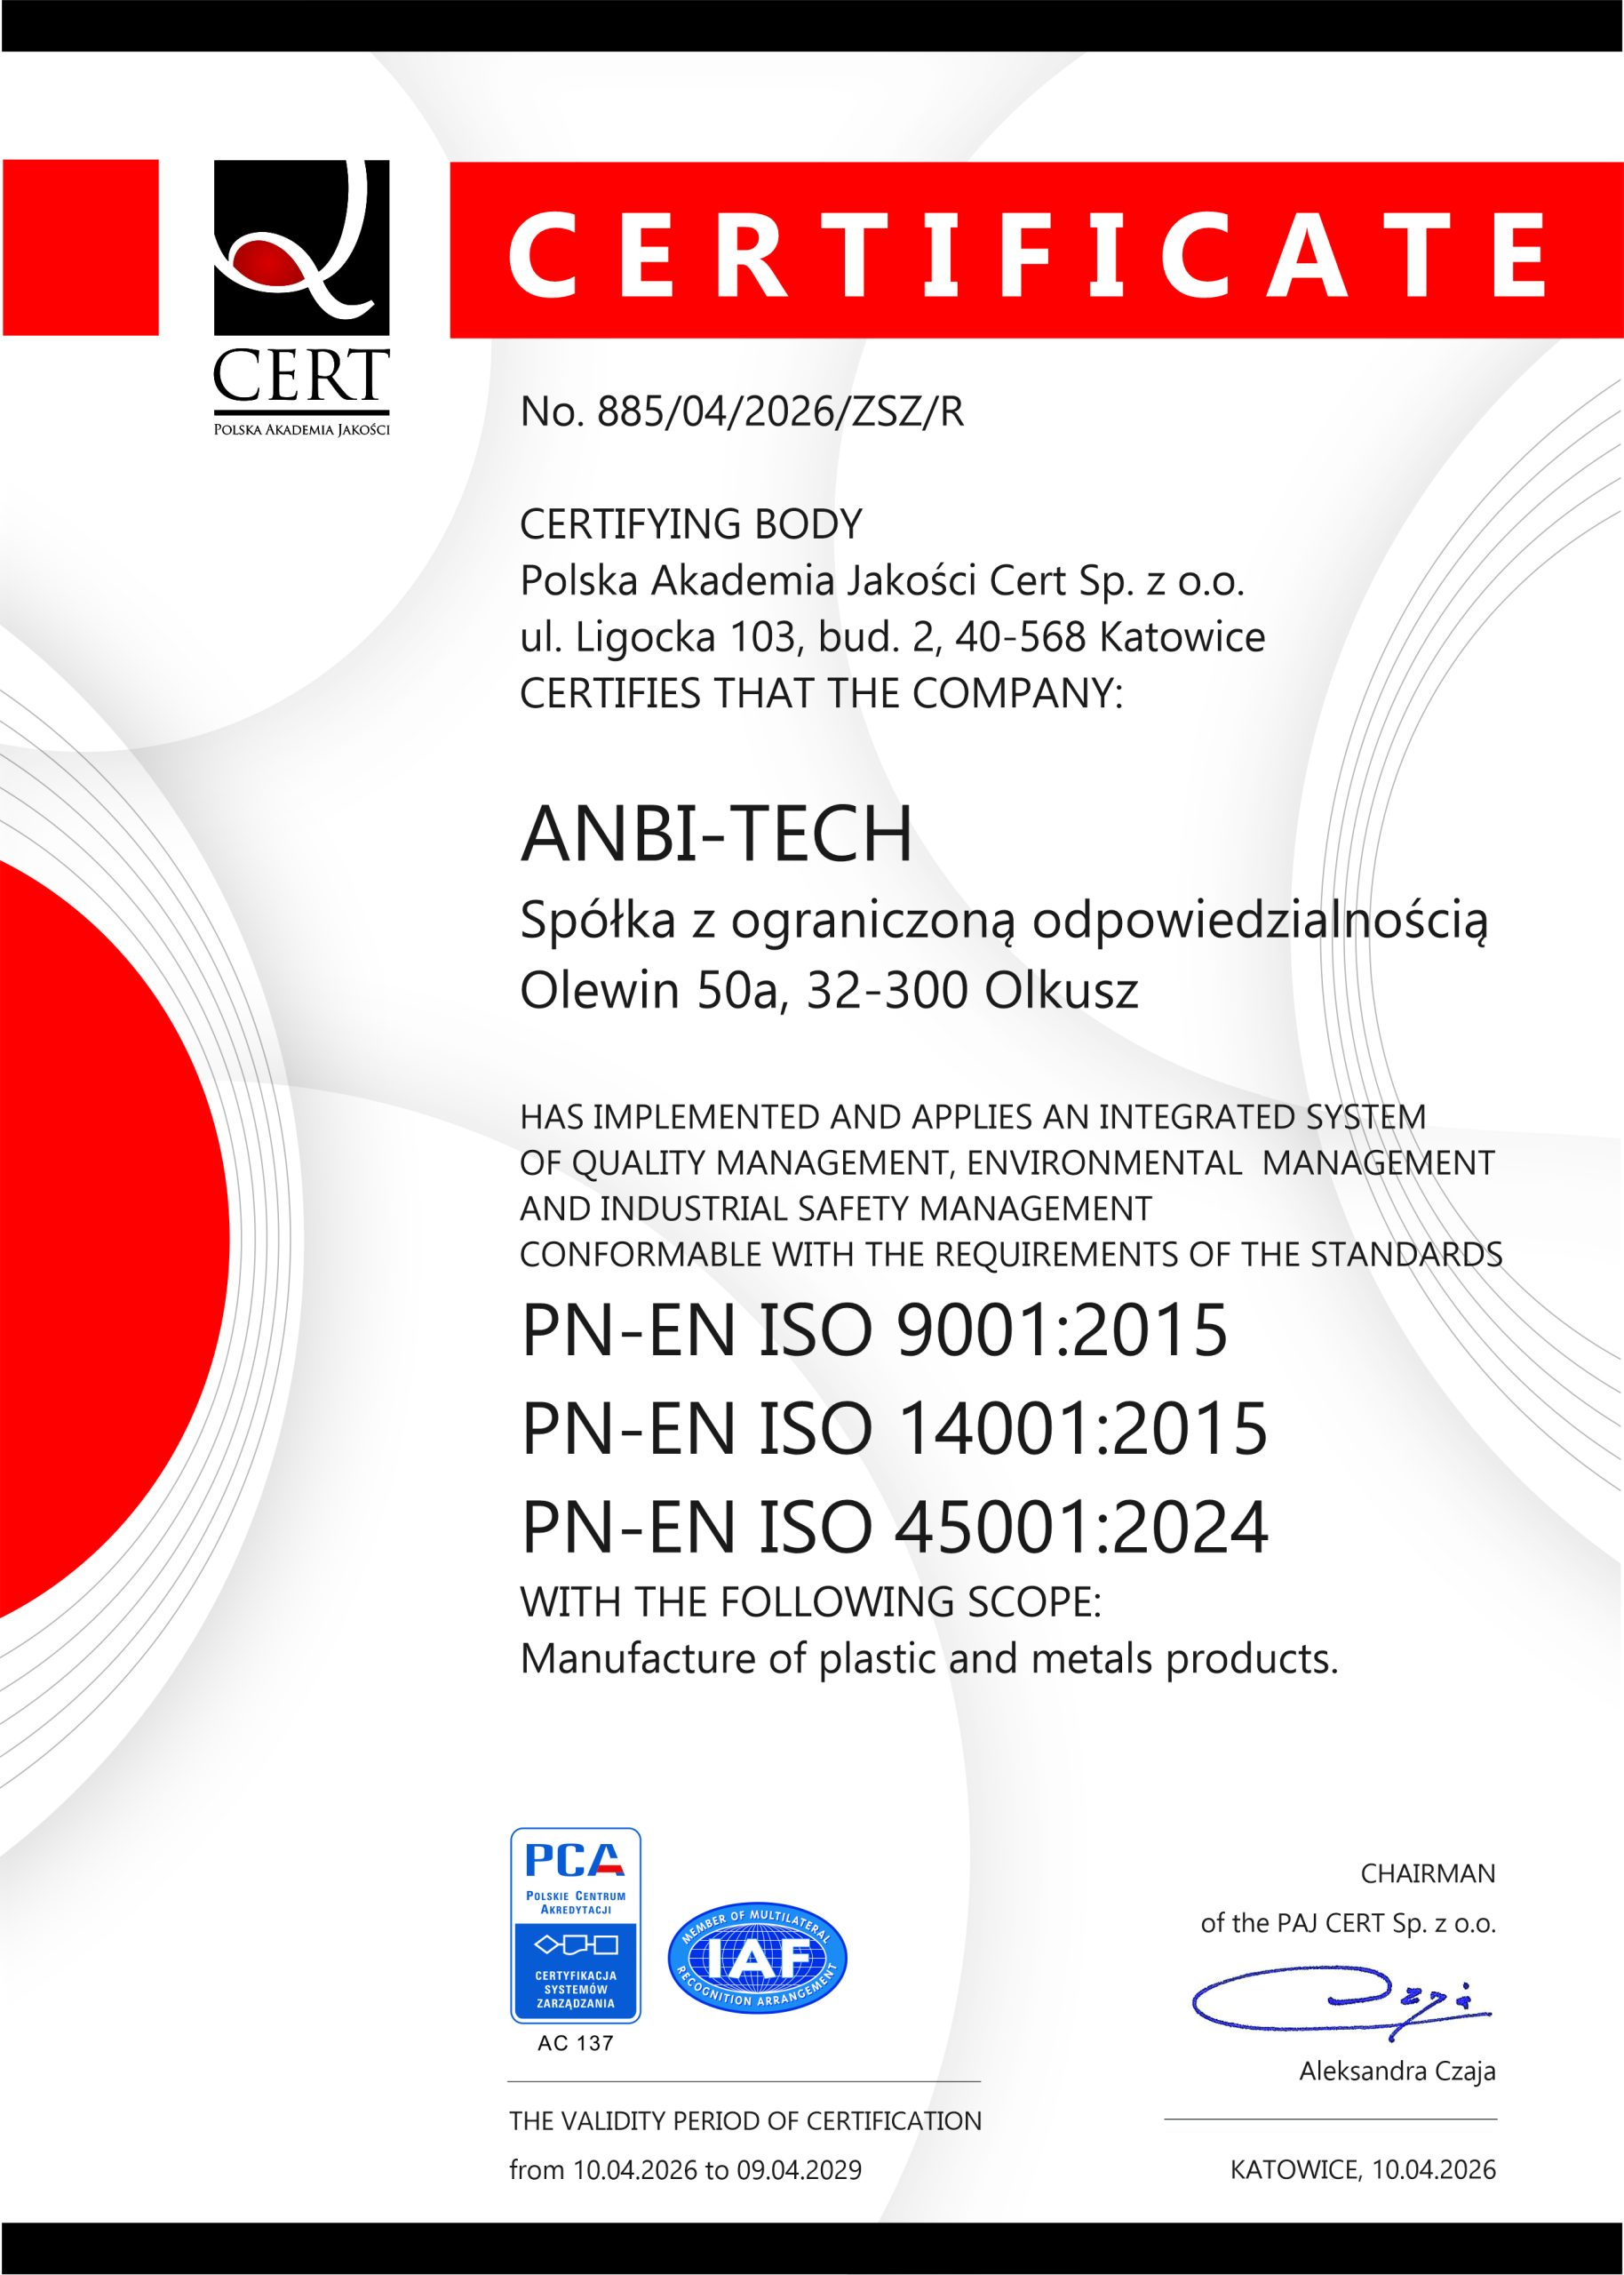
Certificate no. 885/04/2026/ZSZ/R was issued by Polska Akademia Jakości Cert Sp. z o.o. and covers PN-EN ISO 9001:2015, PN-EN ISO 14001:2015 and PN-EN ISO 45001:2024. The scope of certification is the manufacture of plastic and metal products. The certificate is valid from 10.04.2026 to 09.04.2029.
The sample Aberlink report dated 27.04.2026 covers a single part and 11 features measured on the ABERLINK Axiom CMM:
The report contains the upper and lower tolerance limits, the actual value and the deviation. It also includes the drawing number, order number, serial number, the inspector and the material designation.
We publish references we have received and reviews from the ANBI-TECH business profile on Google Maps. The English versions are faithful translations of the Polish originals.
I can wholeheartedly recommend Anbi-Tech as a reliable and professional partner in machining and in manufacturing parts for the pharmaceutical industry. This is the third company where I have had the pleasure of working with Anbi-Tech, and the cooperation has been of the highest standard every time.
The pharmaceutical industry is exceptionally demanding: precision, on-time delivery, material quality and a full understanding of the customer’s needs all matter. Anbi-Tech has repeatedly proved that it is very well suited to this environment. The company has manufactured change parts, spare parts, filling needles, conveyor screws, components for dispensing powders and liquids, and many other production components for us.
The quality of the parts deserves particular recognition, whether they are made from 316L and 304 stainless steel or plastics such as POM, polyurethane and polycarbonate. The components are manufactured to a very high standard, with close attention to accuracy and detail, which is crucial in our industry.
Anbi-Tech has literally ‘saved our skin’ on many occasions in emergencies where time, a rapid response and a flexible approach to the customer mattered. A major strength of the company is its modern machinery, which enables it to complete even highly demanding projects while maintaining the highest standard of workmanship.
The people are equally important: the company’s staff always show complete commitment and a willingness to cooperate and provide technical support. Their extensive experience, professionalism and collaborative approach to customers are clear to see.
In pharmaceuticals, the ‘paperwork’, meaning certificates, is also important. The certificates have never been questioned during customer or regulatory audits, for example by GIF.
I strongly recommend working with Anbi-Tech to any company looking for a proven, reliable and quality-focused technical partner.
Dariusz Stachowicz, Senior Maintenance Manager, Polfa Warszawa S.A.
We had a very good experience working with Anbi-Tech on a new production line project for a bottling plant. Using a bottle sample and components from the old line, its engineer prepared the design and documentation for new change parts in SolidWorks. Anbi-Tech then manufactured timing screws, star wheels, drive components, bottle orienters, bottle turners and feeding components, among other items.
A major advantage is the end-to-end approach, from analysis and design through to the manufacture of finished components. Their considerable technical experience, precision and ability to solve unusual problems are clear. I recommend them.
Bartłomiej Ć, Specialist, ORLEN
We work with Anbi-Tech to manufacture parts and technical components for our projects. We value them above all for their workmanship, on-time delivery and excellent communication. When requirements are unusual, they can advise us and find a solution instead of simply manufacturing a part from a drawing. A reliable partner that I am happy to recommend.
Marek P., Production Manager, Triccor
A reliable company with extensive experience! They manufacture parts from steel, aluminium and specialist plastics such as POM and PTFE. Every service, whether turning, milling or CNC cutting, is carried out perfectly and with attention to the smallest detail. Excellent communication, professional advice and consistently on-time delivery. I wholeheartedly recommend them to anyone who needs reliable components.
Damian Lab
For a quotation, send a PDF or DXF drawing or a STEP model with dimensions. State the material, the number of pieces and the quality requirements. A photograph of the part alone, without dimensions, does not allow a reliable quotation to be prepared.
If the project combines several operations, we will agree the scope of machining, inspection, assembly and processes carried out by partners.

Tel.: +48 32 788 70 10
Mobile: +48 693 726 777
Mobile: +48 693 726 127

Olewin 50A, 32-300 Olkusz
VAT ID: PL6372190715

anbi@anbi-tech.pl